Until recently, the Harris Farmhouse was shut up tight, used for storage with no future. The Middlebury Solar Decathlon is bringing it new light. A dozen student decathletes who are dedicating their summer to the project have established this building as their new headquarters. A little cleaning, some pin-up board, and some MiddKid energy and the old farmhouse becomes the perfect space in which to design the new farmhouse.
Tuesday, June 8, 2010
Harris Farmhouse: designing the new in the old
Until recently, the Harris Farmhouse was shut up tight, used for storage with no future. The Middlebury Solar Decathlon is bringing it new light. A dozen student decathletes who are dedicating their summer to the project have established this building as their new headquarters. A little cleaning, some pin-up board, and some MiddKid energy and the old farmhouse becomes the perfect space in which to design the new farmhouse.
Sunday, May 30, 2010
SD Workshop in Washington DC
Last week, we traveled to Washington DC for the SD Schematic Design Workshop (May 21-23). On Friday evening, Richard King (SD Founder and Director) gave an opening presentation to welcome us all to the Solar Decathlon community. Saturday began bright and early. We ate breakfast together, then arrived at our team table by 8am. Looking sharp and feeling energized, we were ready for the day. The schedule was structured around 20 informational sessions, each with at least one DOE representative who rotated tables to introduce him/herself, offer design feedback, and answer questions. We covered topics from DC electric to health and safety, and the affordability contest to web design and event planning. By 6pm, we were finished with the sessions. After a long day of absorbing information, we ate some yummy BBQ food, then hit the hay.
On Sunday morning we headed over to the National Mall to meet up with the Health and Safety Officer for a tour of our site. It was really exciting to see our lot (#7) in person and envision all the hours we'll be spending there in 16 months. Then we visited the National Building Museum to see the Solar Decathlon exhibition of the 20 finalists. We met up with several alumni to share our project and show them our model and display board. It was neat to speak with former students and embrace the Middlebury College community. It was also fascinating to see the other teams’ models in person – the design strategies are quite distinct and diverse. After the exhibition visit, it was time to head home. All in all, the DC workshop made for a great trip; it was quick, jam-packed with useful resources, and exciting to meet everyone face to face.
Now, with a core group of students back at Midd, it's time to get back to work. Priority tasks include: initiating creative and effective fundraising efforts, designing our team website, and choosing a new name for our house (Team Appalachia had the same name of “Solar Homestead”). Our next submission deadline is August 17th for the website (minimum of 3 text pages), and the next SD conference will be in January in Florida. The momentum is building and so is our to-do list, so stay tuned for more updates as our project progresses. And as always, thanks so much for your support – we really appreciate it!
Thursday, April 15, 2010
Visit to a Local Slate Mill
Charlie shares a description of our recent trip to a local slate mill…
“At the Vermont Structural Slate Company, we were toured through the facility from the beginning of the cutting process to the finishing. We followed 10-ton blocks of slate from the parking lot, to the enormous water-fed saws that cut them, to the storage area containing all massive racks of the rough-cut blocks, and finally to the room where assorted men and machinery cut them to size and applied the finishes. Among the slate harvested was unfading green, purple, heathermoor, and red slate. To finish out the trip we hopped on the industrial scale, topping out over 1000 pounds. Yeah, we're heavyweights.”
Sunday, April 11, 2010
Learning from Our Campus: Hillcrest & the Biomass Facility
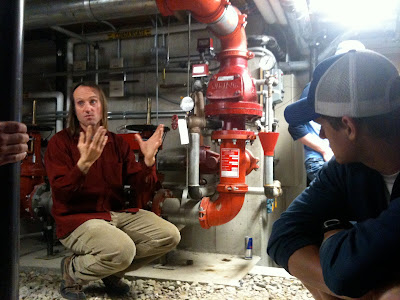
Earlier this month, we visited two facilities on the Middlebury campus that embody sustainable design: the Franklin Environmental Center at Hillcrest and the Biomass Facility. Since Wayne and Steve were involved in the design of both facilities, they were able to give us the inside scoop on how the technologies operate and why they were selected. At Hillcrest, we learned about the PV system, energy dashboard, green building materials, and LEED Platinum Certification.
Thursday, April 8, 2010
The Woodstock Forest Center
SD Spotlight: Shane Scranton
Shane shares his thoughts on today’s fieldtrip…

“On Thursday April 8th the Solar Decathlon class traveled to the Marsh-Billings-Rockefeller National Historic Park in Woodstock, VT. Steve was the head architect of a LEED Platinum certified building in the park, the Forest Center, and we spent the afternoon exploring this energy efficient building that, conveniently, shared many characteristics with our envisioned Solar Decathlon house. Steve designed this building to fit the Park. All of the wood comes directly from the managed land, and since the Forest Center is made almost entirely of wood it truly exemplifies building with local materials. The building is pushed to one side of a field, creating an open corridor which points to an old storage facility that currently houses a ton of wood and a historical exhibit on the second floor. These buildings communicate with the pristine Vermont landscape surrounding them and they create an image not unlike the write-up found on the homepage of the National Park Service’s website:
'Walk through one of Vermont's most beautiful landscapes, under the shade of sugar maples and 400-year-old hemlocks, across covered bridges and alongside rambling stone walls. This is a landscape of loss, recovery, and conservation. This is a story of stewardship, of people taking care of places - sharing an enduring connection to land and a sense of hope for the future.'
Steve’s Forest Center has a connection to the land, and this is an impressive architectural feat that we should all keep in mind as we move forward with the schematics for our own house. We want our New England Farmhouse to connect to nature, and by using the Forest Center as a precedent we are closer to achieving this goal.

Inside the Building… Entering the Forest Center, the first thing that struck me was the smell. A comfortable, earthy, wood smell that made almost everyone in our group smile. The tall gabled roof gave the areas in the building a spacious and warm feel. Once inside we were all drawn towards the interior walls, which, made out of different kinds of local wood, had their common and scientific names engraved into them. There was plenty of well placed glazing that allowed for an abundant amount of natural light, and the result of the wood, light, and high ceilings was an enjoyable, comfortable, and bright space. The classroom / assembly room is the primary room in this building, and centered above it is a small monitor that allows for more light infiltration and air circulation.

Upon entering the Forest Center, the first thing that we noticed was the smell, a comfortable, earthy, wood smell that made everyone in the group smile. The tall gabled roof gave the open areas of the building a spacious and warm feel. Once inside, we were drawn to the interior walls, which were made of numerous species of local wood. There were plenty of windows that provided abundant natural light, and the result of the wood, light, and high ceilings was an enjoyable, comfortable, and bright space. The assembly room is the primary room in this building, and centered above it is a small monitor that increases natural light and air circulation."
Tuesday, April 6, 2010
Thursday, April 1, 2010
Reception
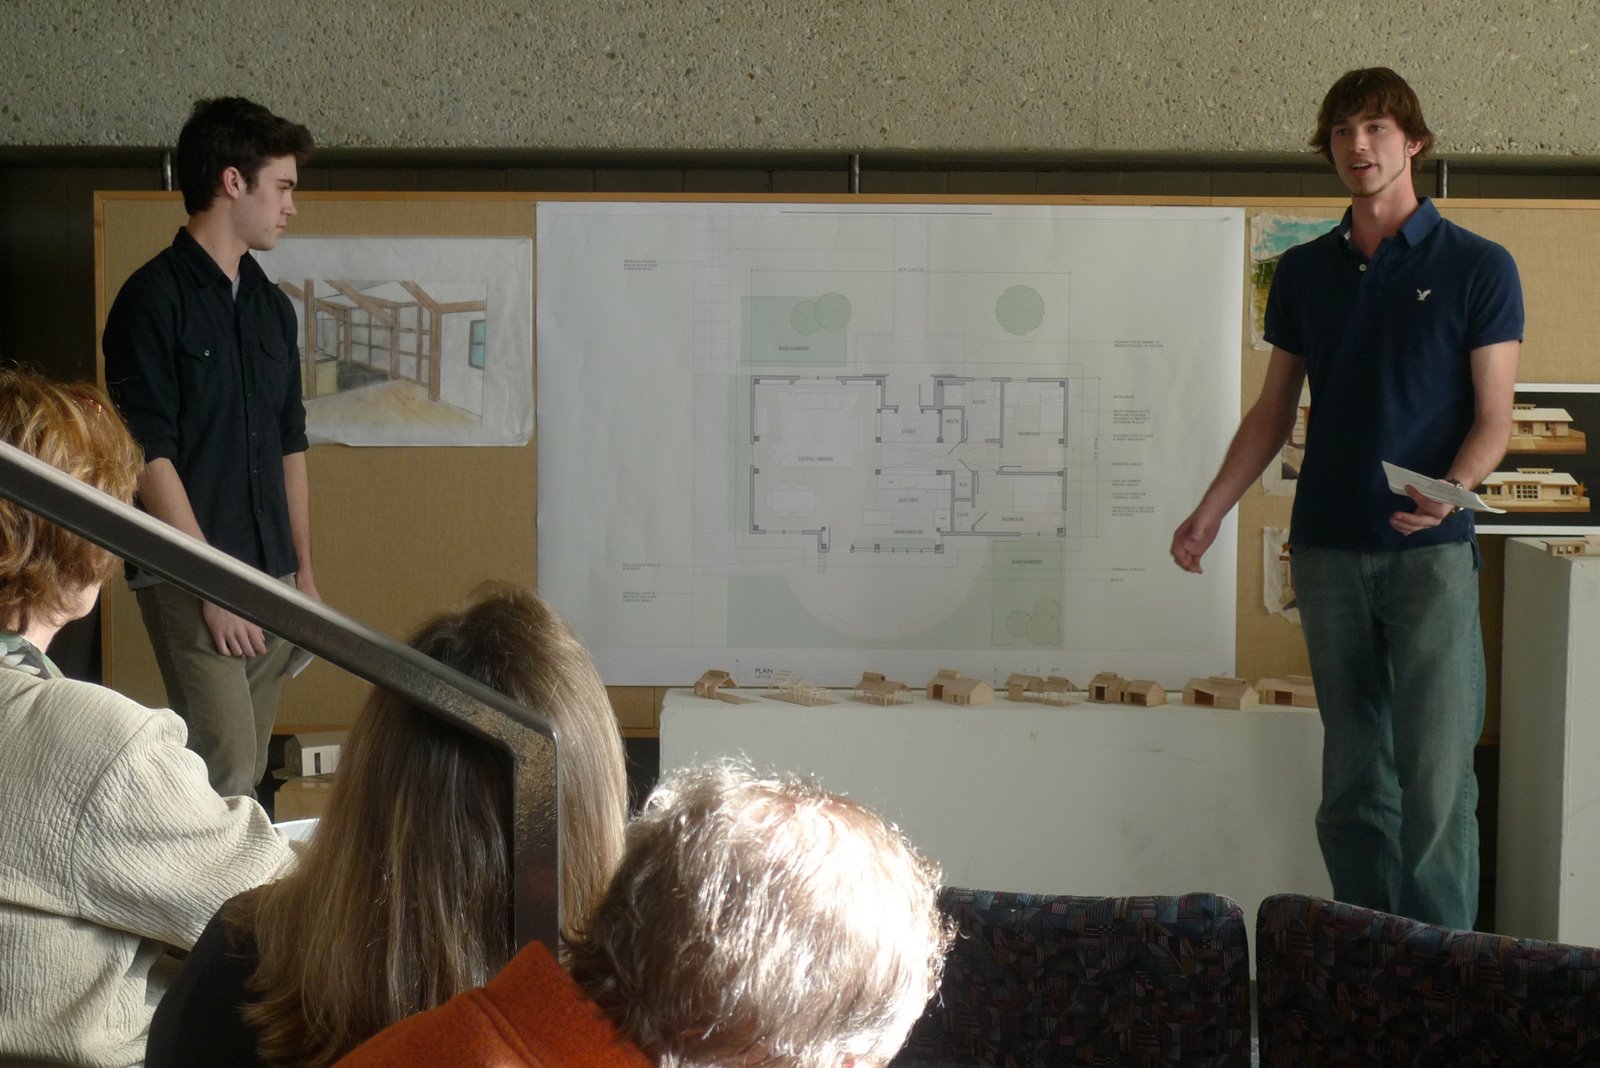
Earlier this evening, we held a reception in Johnson Atrium to thank everyone who has been involved in SD efforts over the past eight months. The president of the College and his wife – Ron and Jessica Liebowitz – attended, as well as a number of other administrators who have supported the project from the get-go. Alex gave a slide show presentation with pictures of our progress, Astrid and Shane talked about general design principles, Paul presented on the greenhouse, and Lexi and Jenny explained the main energy systems. After answering a few technical questions, we invited guests to float around, mingle, look at pictures, and eat some of the yummy snacks.