Check out our new website: http://solardecathlon.middlebury.edu
Blog Image
Follow our progress and learn about upcoming events.

Thursday, April 8, 2010

The Woodstock Forest Center

SD Spotlight: Shane Scranton

Shane shares his thoughts on today’s fieldtrip…


“On Thursday April 8th the Solar Decathlon class traveled to the Marsh-Billings-Rockefeller National Historic Park in Woodstock, VT. Steve was the head architect of a LEED Platinum certified building in the park, the Forest Center, and we spent the afternoon exploring this energy efficient building that, conveniently, shared many characteristics with our envisioned Solar Decathlon house. Steve designed this building to fit the Park. All of the wood comes directly from the managed land, and since the Forest Center is made almost entirely of wood it truly exemplifies building with local materials. The building is pushed to one side of a field, creating an open corridor which points to an old storage facility that currently houses a ton of wood and a historical exhibit on the second floor. These buildings communicate with the pristine Vermont landscape surrounding them and they create an image not unlike the write-up found on the homepage of the National Park Service’s website:

'Walk through one of Vermont's most beautiful landscapes, under the shade of sugar maples and 400-year-old hemlocks, across covered bridges and alongside rambling stone walls. This is a landscape of loss, recovery, and conservation. This is a story of stewardship, of people taking care of places - sharing an enduring connection to land and a sense of hope for the future.'


Steve’s Forest Center has a connection to the land, and this is an impressive architectural feat that we should all keep in mind as we move forward with the schematics for our own house. We want our New England Farmhouse to connect to nature, and by using the Forest Center as a precedent we are closer to achieving this goal.


Inside the Building… Entering the Forest Center, the first thing that struck me was the smell. A comfortable, earthy, wood smell that made almost everyone in our group smile. The tall gabled roof gave the areas in the building a spacious and warm feel. Once inside we were all drawn towards the interior walls, which, made out of different kinds of local wood, had their common and scientific names engraved into them. There was plenty of well placed glazing that allowed for an abundant amount of natural light, and the result of the wood, light, and high ceilings was an enjoyable, comfortable, and bright space. The classroom / assembly room is the primary room in this building, and centered above it is a small monitor that allows for more light infiltration and air circulation.


Upon entering the Forest Center, the first thing that we noticed was the smell, a comfortable, earthy, wood smell that made everyone in the group smile. The tall gabled roof gave the open areas of the building a spacious and warm feel. Once inside, we were drawn to the interior walls, which were made of numerous species of local wood. There were plenty of windows that provided abundant natural light, and the result of the wood, light, and high ceilings was an enjoyable, comfortable, and bright space. The assembly room is the primary room in this building, and centered above it is a small monitor that increases natural light and air circulation."

Tuesday, April 6, 2010

We're In!!!

WE GOT IN!!!!!!!!! BEST NEWS EVER!!!!!

Thursday, April 1, 2010

Reception

 
Posted by Picasa


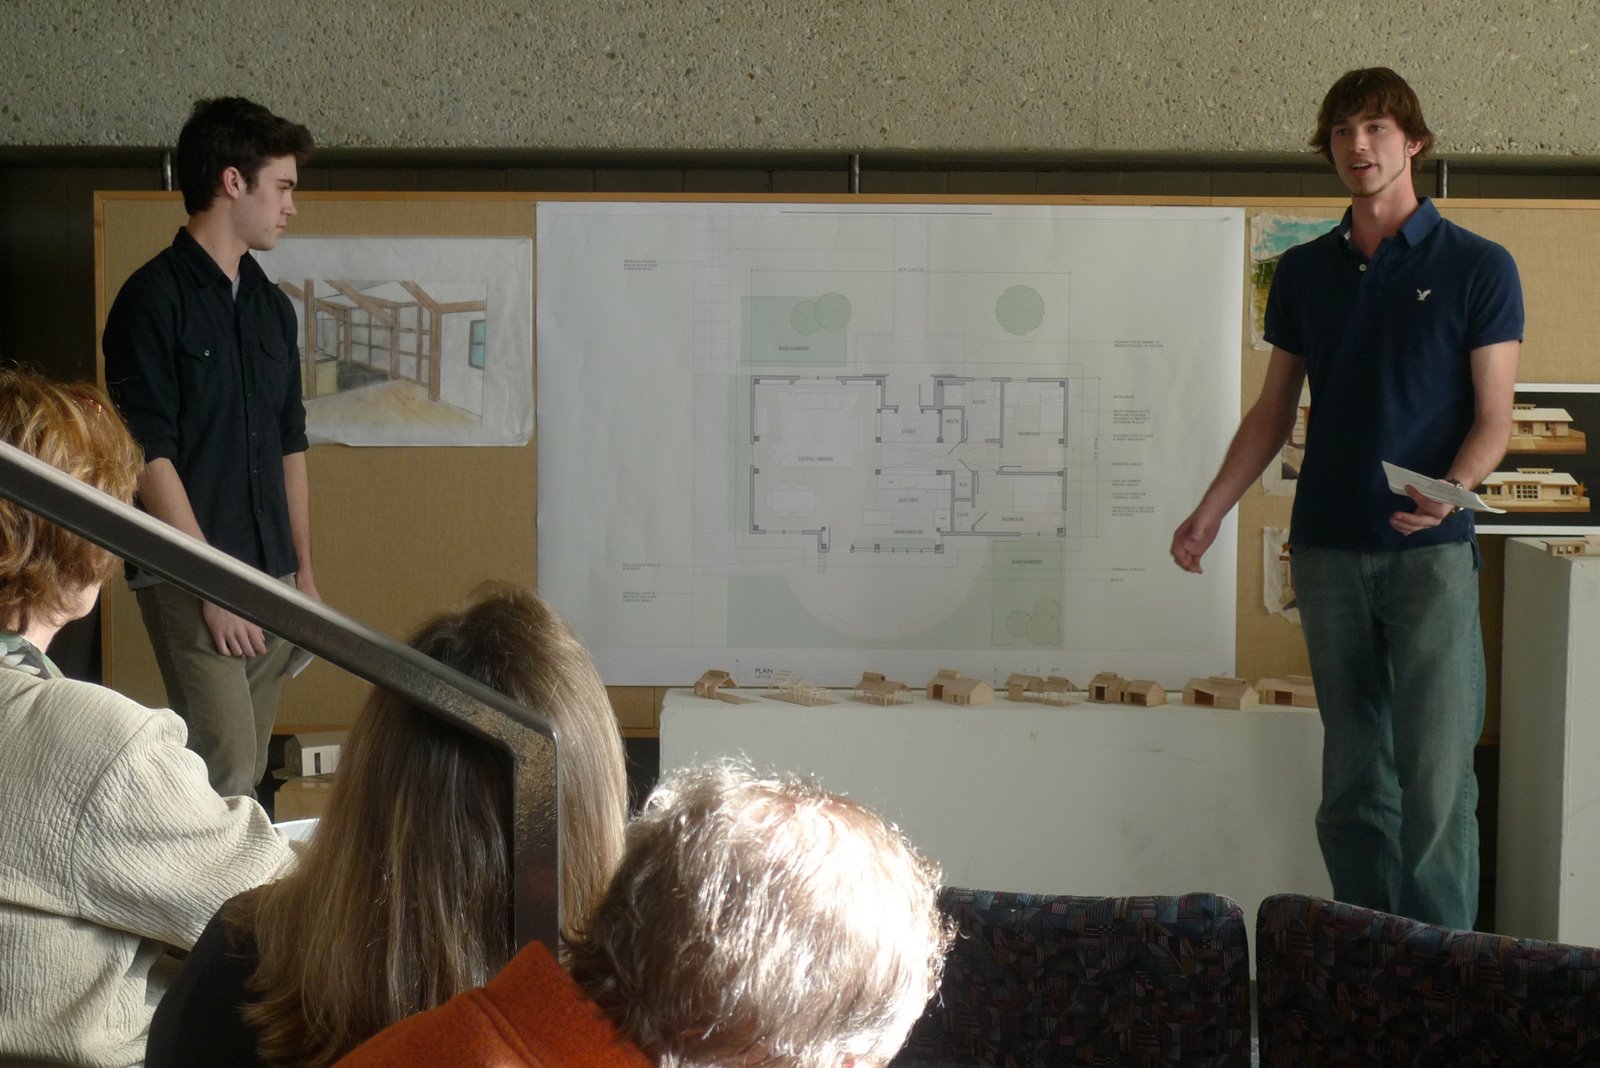
Earlier this evening, we held a reception in Johnson Atrium to thank everyone who has been involved in SD efforts over the past eight months. The president of the College and his wife – Ron and Jessica Liebowitz – attended, as well as a number of other administrators who have supported the project from the get-go. Alex gave a slide show presentation with pictures of our progress, Astrid and Shane talked about general design principles, Paul presented on the greenhouse, and Lexi and Jenny explained the main energy systems. After answering a few technical questions, we invited guests to float around, mingle, look at pictures, and eat some of the yummy snacks.

Monday, March 15, 2010

Second Submission & Almost All-Nighter


Earlier this afternoon, Alex and Jenny sent off our materials for the second SD submission. It is such a relief to have everything sent! This past Saturday night a handful of team members stayed up until 5:23am to pull all the materials together and add final touches. We’ve put so much work into this and we really did give it our all. Now we’ll just have to cross our fingers that we get in!


Saturday, March 13, 2010

Energy Expo

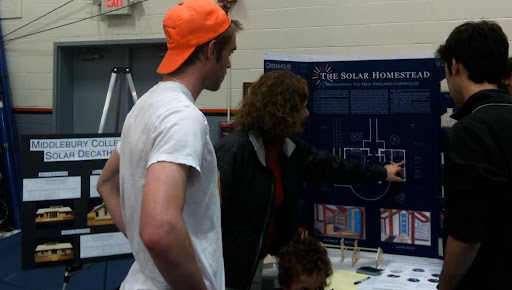
Several members of the team signed up for shifts at the third annual Addison County Green Energy Expo. Hosted by the local high school, the event provided a great opportunity for community outreach, and it was fun to finally have hard drafts to show people. We received a lot of support and enthusiasm, as people were excited to see a group of students working on such a progressive project. We were also able to meet representatives of local companies and learn more about they interesting technologies they offer. We have a long road ahead of us in terms of making connections, raising money, and finding sponsors for our building materials and appliances. These communications and fundraising efforts will be a critical aspect of our project – just as important as the architectural design of our house.


Friday, March 5, 2010

3 Weeks Ago

We submitted our round two materials exactly 3 weeks ago today. Since then, we have been moving forward with the conceptual design. We really hope to make it into the top 20, but even if we don’t, we will be able to continue with the project since we have the College’s support. So, either way, we’re very excited!

Tuesday, February 9, 2010

Starting Spring Semester

Today marks the first day of the spring semester SD course. The SD site recently posted Amendment No.2 to the RFP, detailing the additional proposal criteria. The deadline for second round submissions is March 16th, so we only have 5 weeks to prepare several important materials: a triptych poster, scale model, a 500 word statement “summarizing the main features of our conceptual design.” Given our time constraint, we will have to make difficult design decisions very quickly.

Luckily, we have a very strong group of students. Many of the students who were not able to be in the J-Term courses (but who had been involved in the project from the beginning) are now in the spring course, along with several excellent additions. Also, our teachers – architect Steve Smith and engineer Wayne Nelson – are awesome.